
2914 Weathersby Drive, New Bern, NC 28562
2914 Weathersby Drive, New Bern, NC 28562
A Must-See Custom Home in Brice’s Crossing!
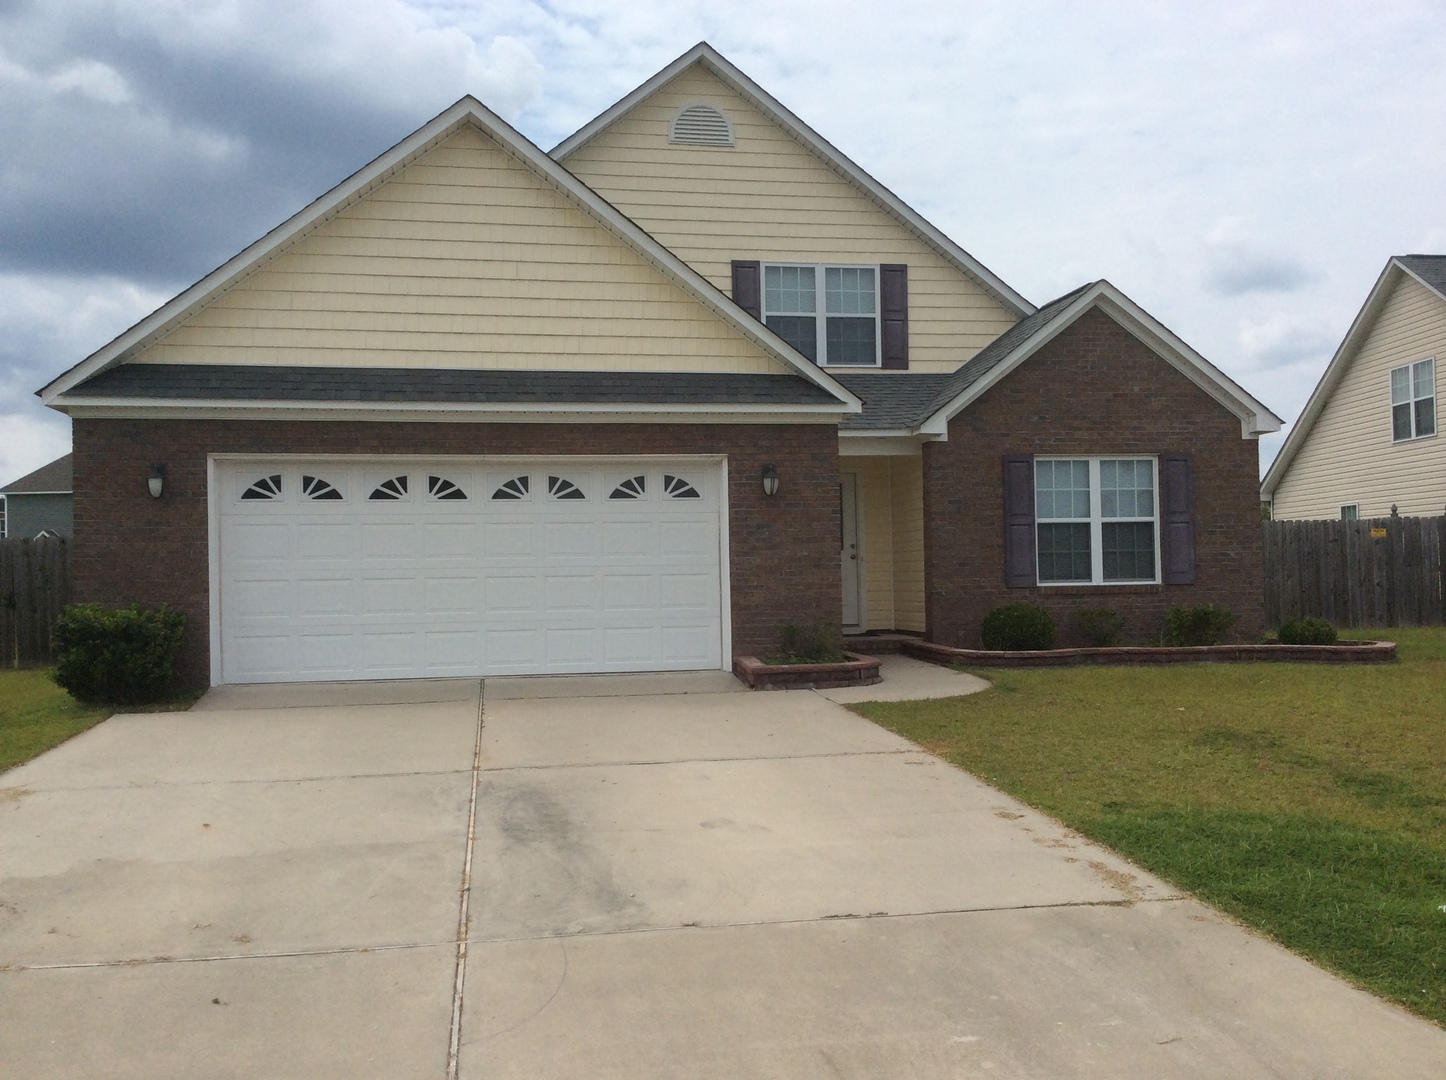
This beautiful custom home offers an abundance of space, character, and great features! Located in the desirable Brice’s Crossing community in New Bern, it is just minutes from the back gate of MCAS Cherry Point, area beaches, and shopping. Creekside Elementary School and several neighborhood parks are conveniently located just around the corner.
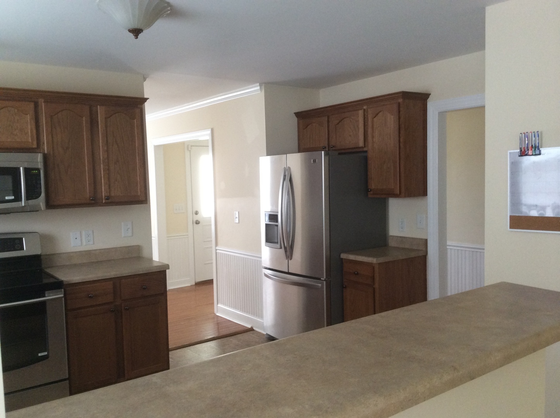
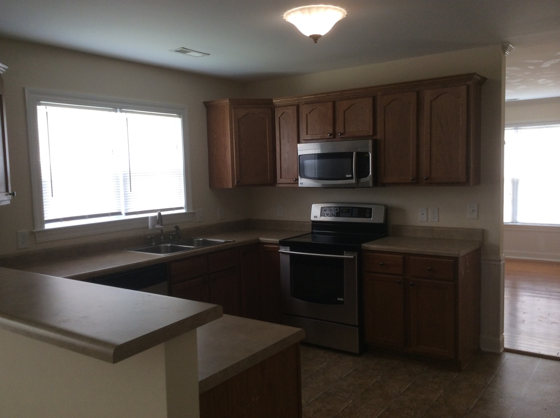
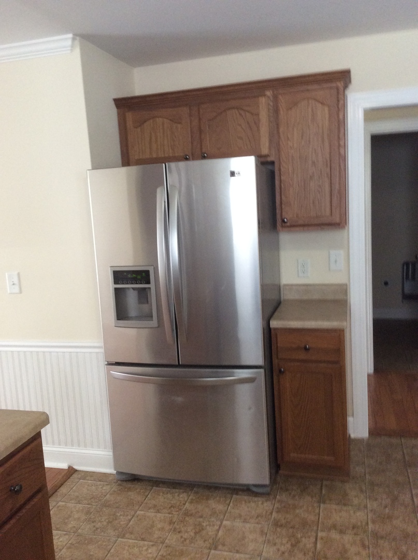
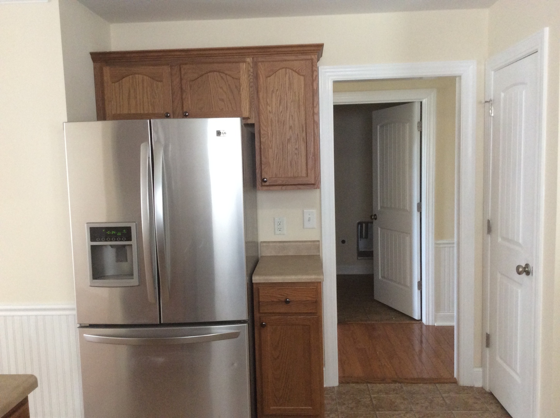
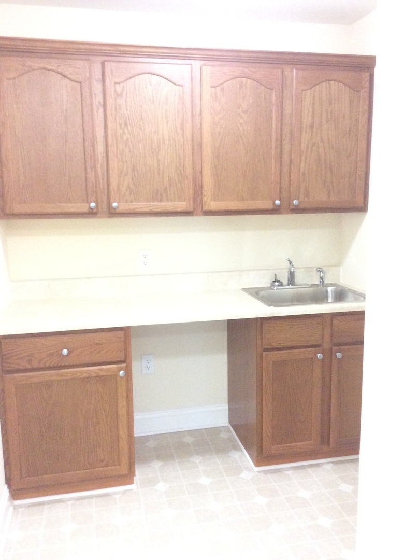
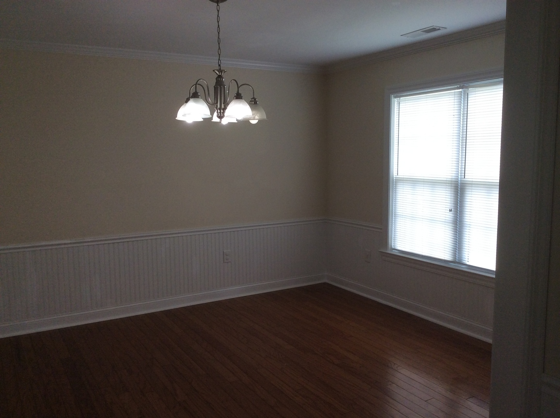
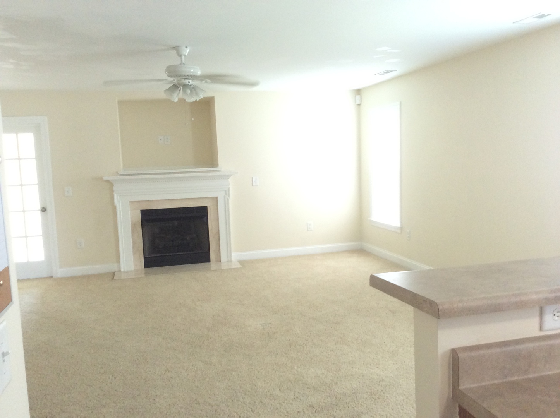
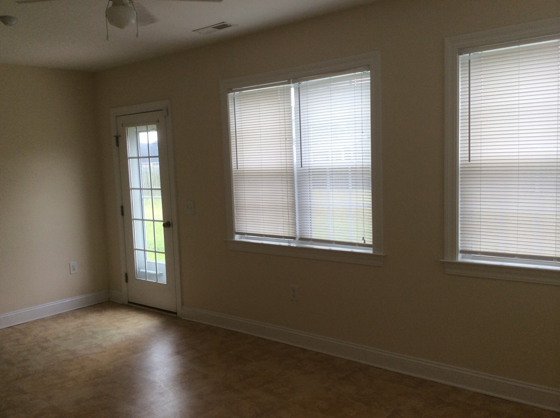
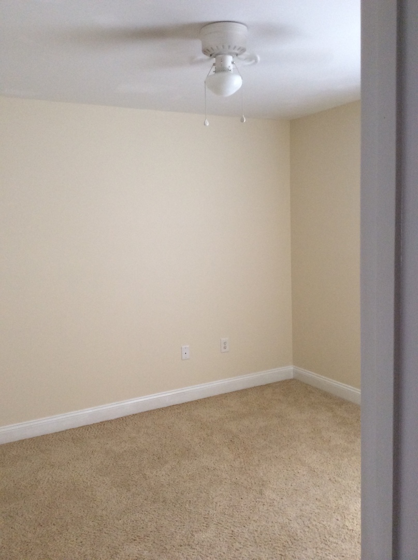
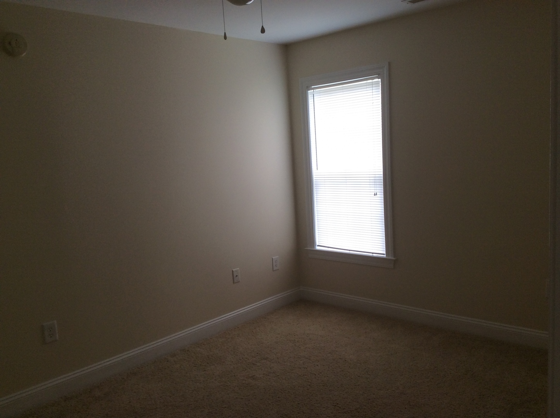
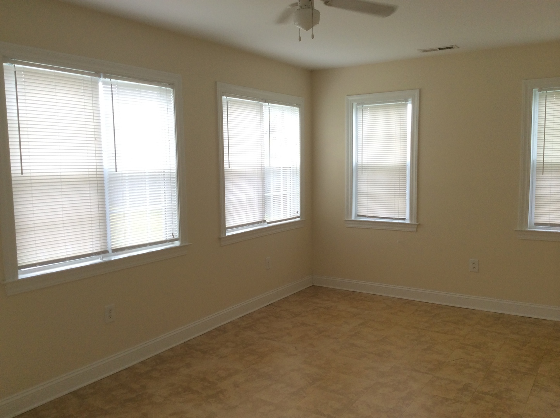
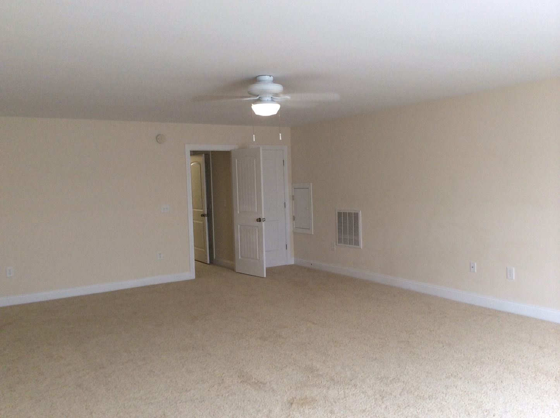
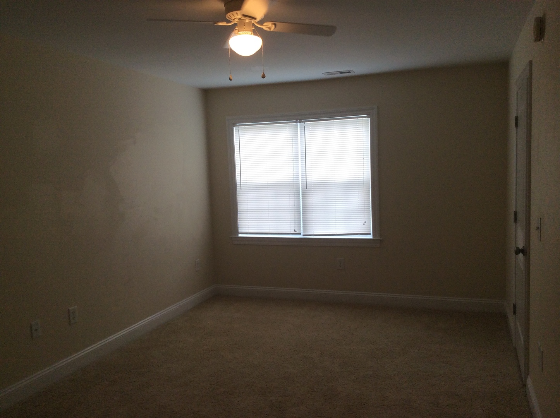
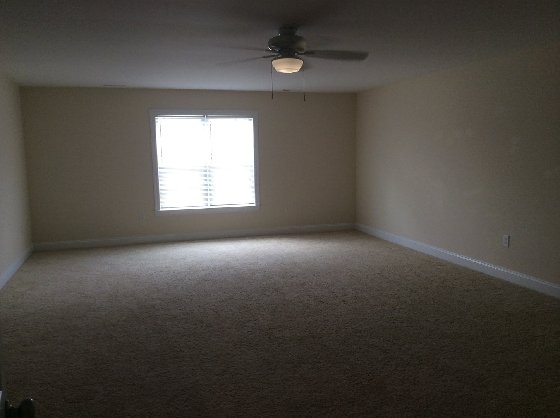
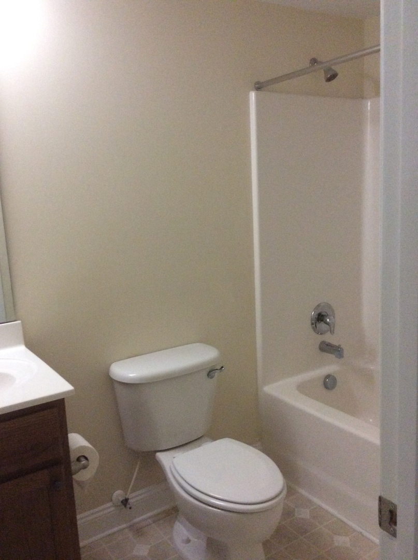
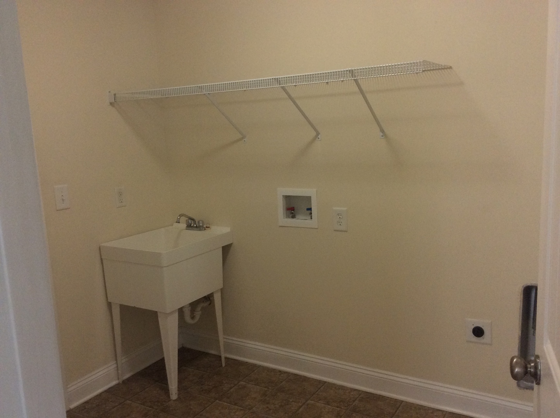
Featuring 4 bedrooms and 3 bathrooms, this home offers plenty of room to spread out and enjoy. The spacious 20' x 19' living room features a fireplace, while the impressive 26' x 18' family room provides even more living space. The great room flows into a generous 14' x 12' dining room and an expansive, well-equipped 14' x 11' kitchen. There are also plenty of storage closets throughout the home.
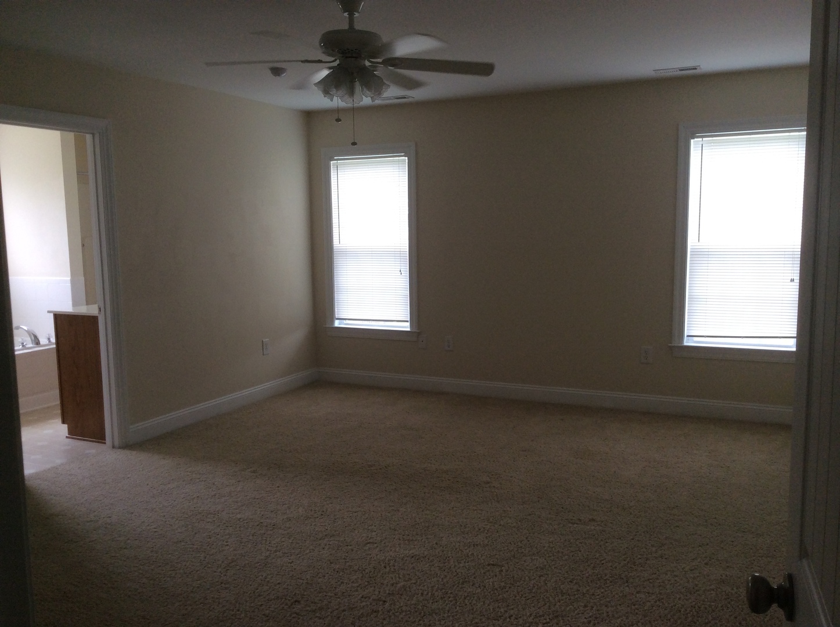
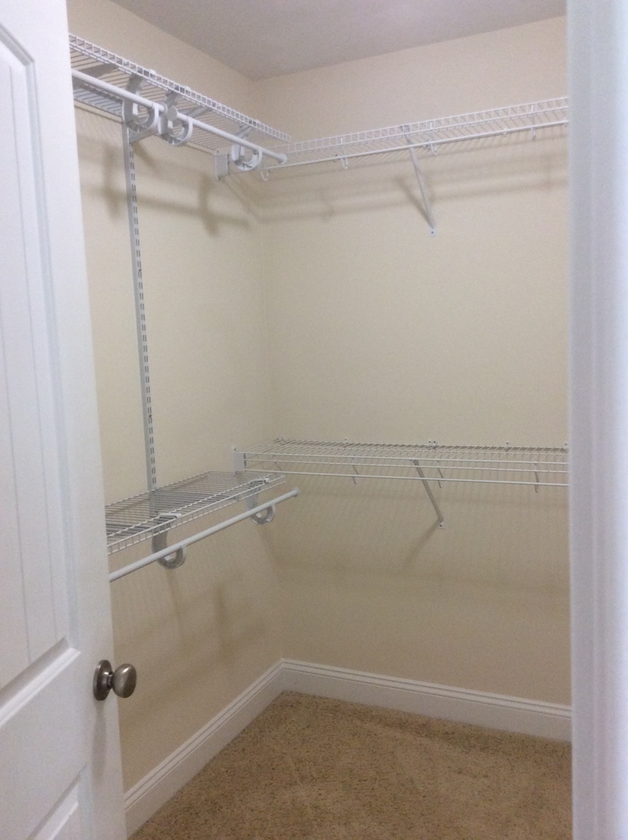
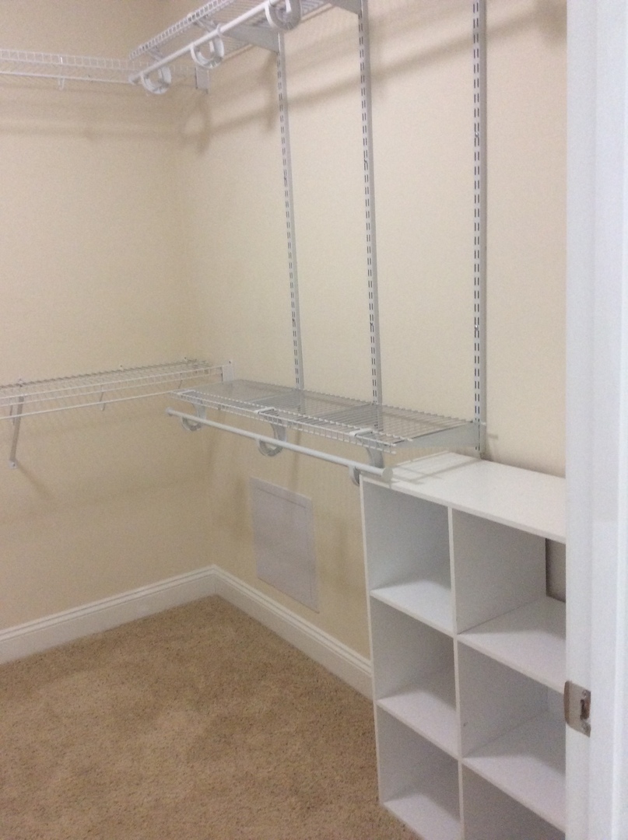
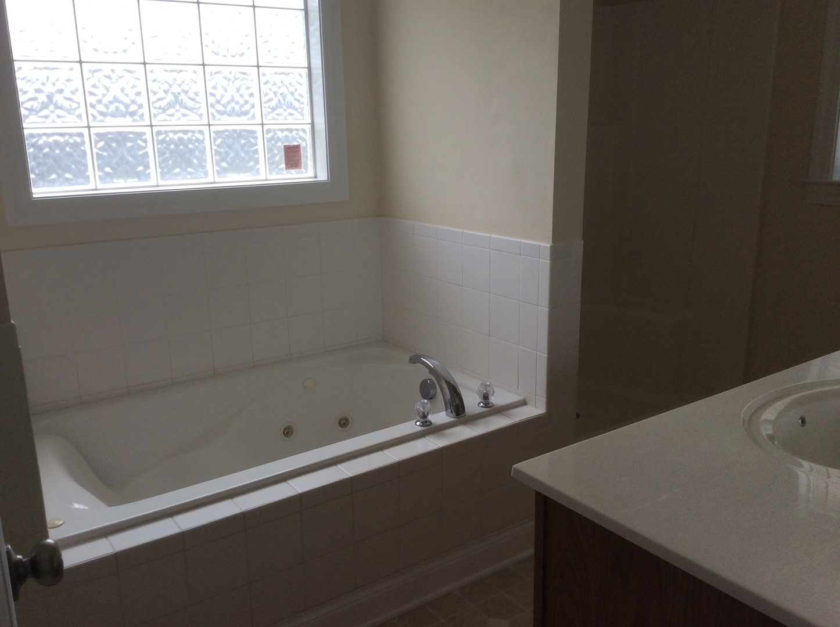
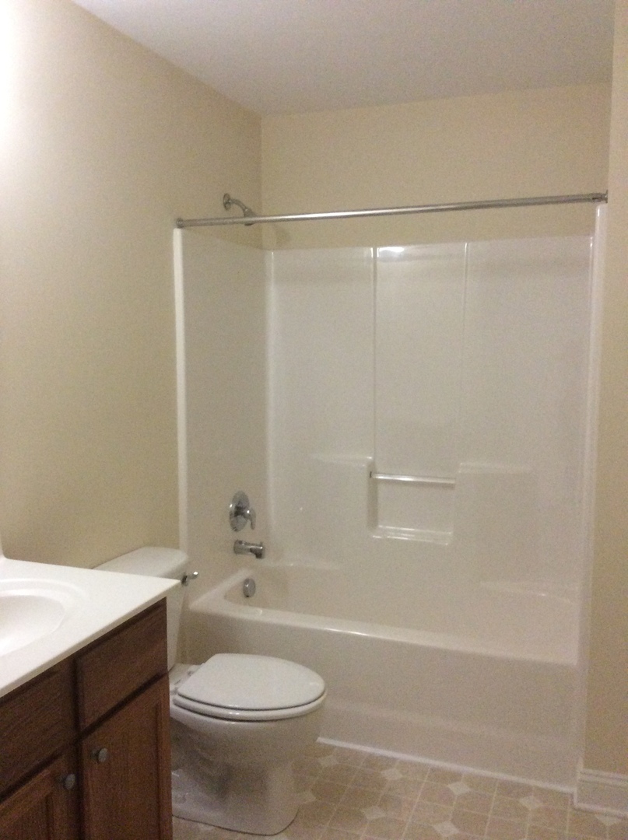
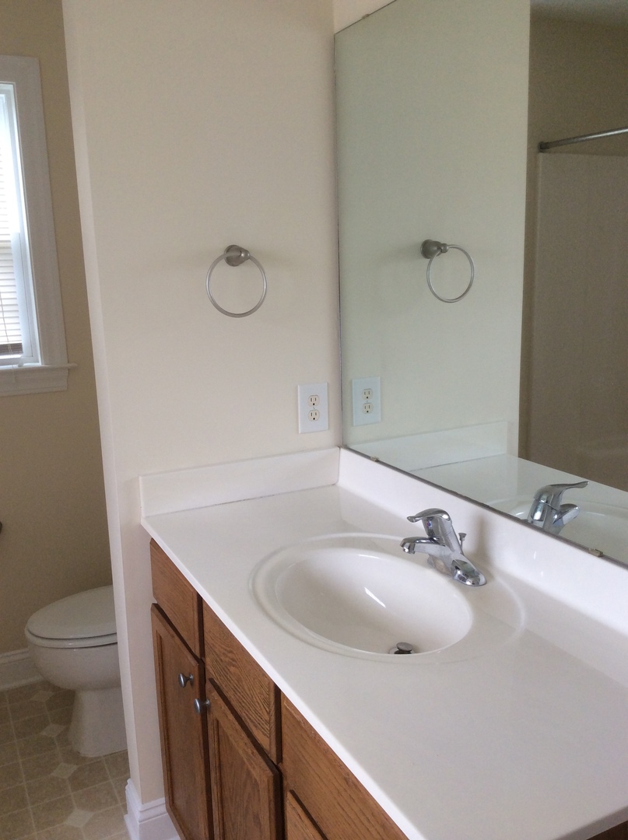
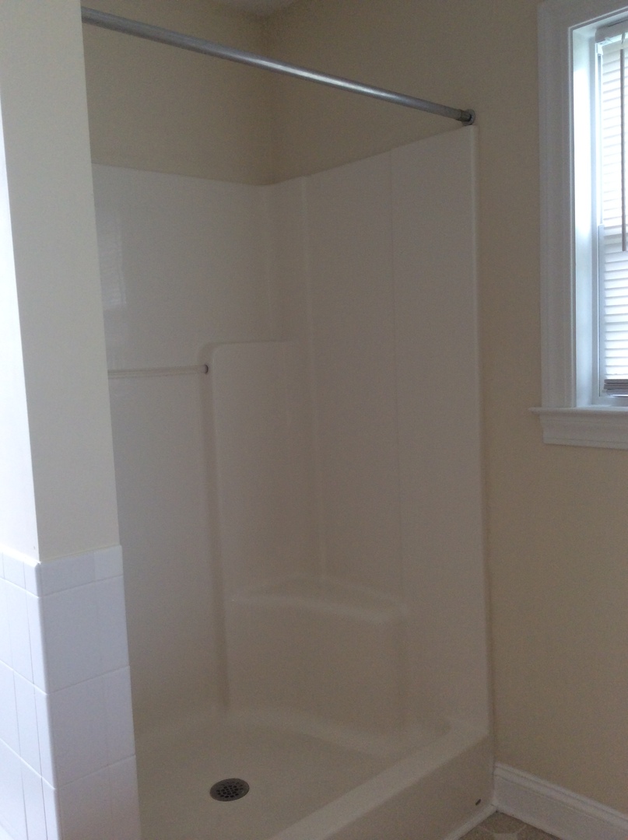
The second-floor primary suite is a wonderful retreat, measuring 19' x 10' and featuring a spacious walk-in closet with plenty of hanging space. The en-suite bathroom includes a soaking tub, separate shower, private water closet, and a double-sink vanity.
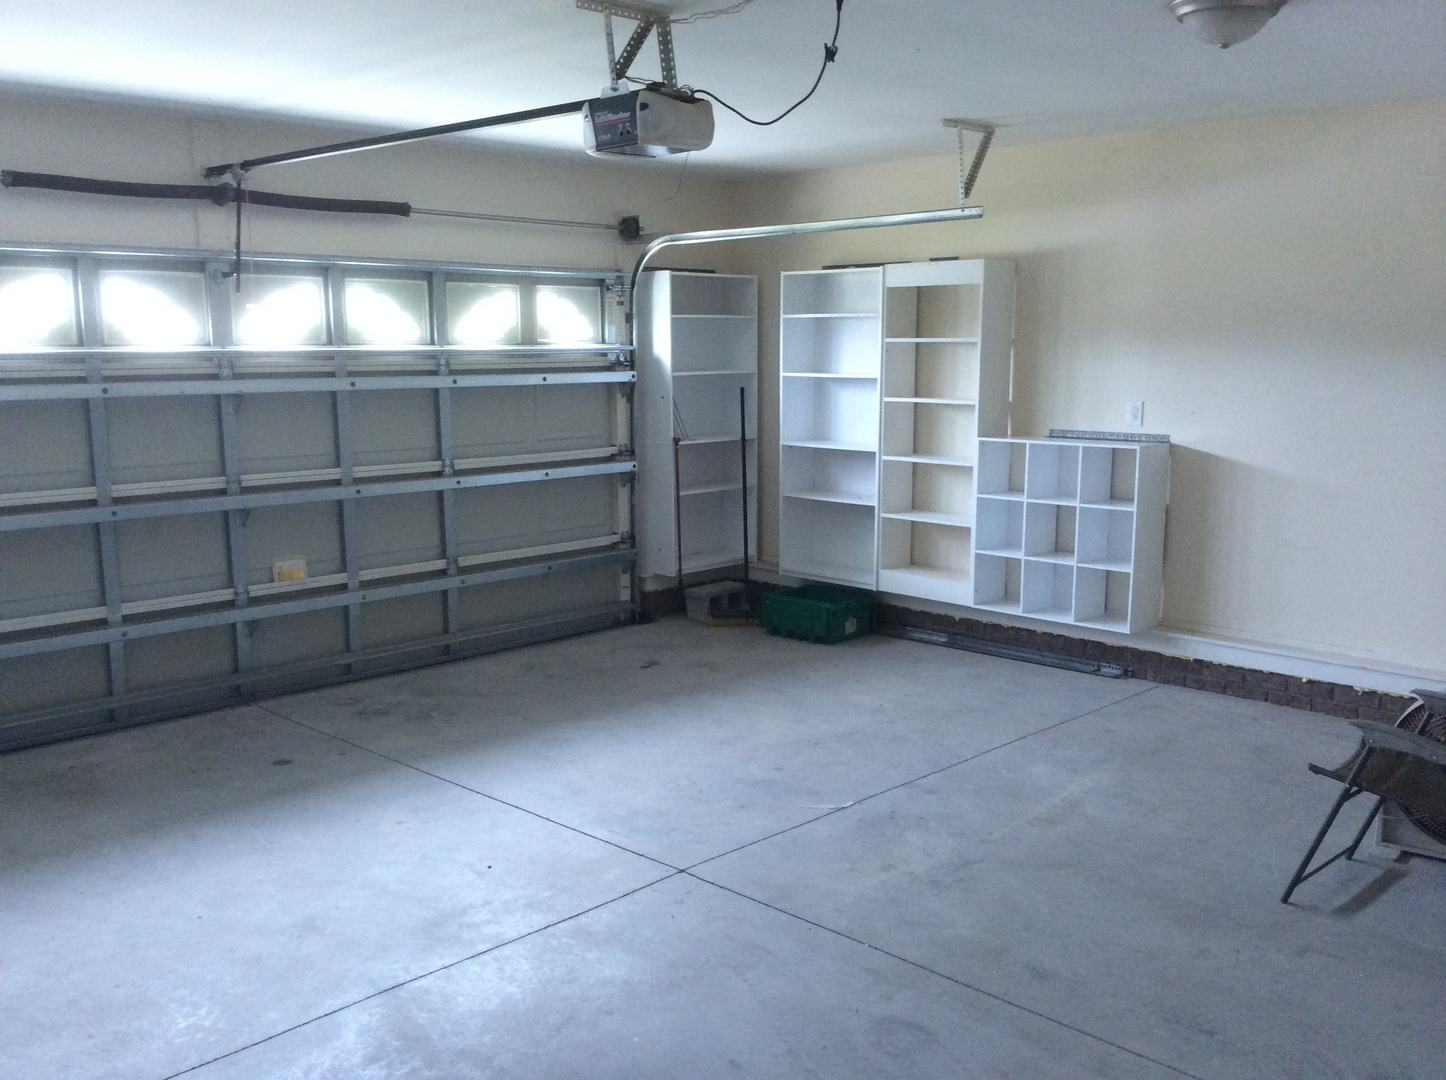
Additional features include an oversized two-car garage and a large fenced-in backyard, perfect for enjoying outdoor living.
With its custom features, generous living spaces, and convenient location, this home is one you won't want to miss!
Pets may be considered upon approval. Applicable pet fees include $50 per month for the first pet, $25 per month for each additional pet, a $200 pet deposit, and a one-time, non-refundable $200 pet fee. Don't miss the opportunity to make this charming Brices Crossing home your own! Contact us today to schedule a tour.
All Real Estate Management Inc. residents are enrolled in the Resident Benefits Package (RBP) for $55.00/month, which includes liability insurance, credit building to help boost the resident’s credit score with timely rent payments, up to $1M in identity theft protection, HVAC air filter delivery (for applicable properties), move-in concierge service making utility connection and home service setup a breeze during your move-in, our best-in-class resident rewards program, on-demand pest control, and much more! More details upon application.
Featuring 4 bedrooms and 3 bathrooms, this home offers plenty of room to spread out and enjoy. The spacious 20' x 19' living room features a fireplace, while the impressive 26' x 18' family room provides even more living space. The great room flows into a generous 14' x 12' dining room and an expansive, well-equipped 14' x 11' kitchen. There are also plenty of storage closets throughout the home.
The second-floor primary suite is a wonderful retreat, measuring 19' x 10' and featuring a spacious walk-in closet with plenty of hanging space. The en-suite bathroom includes a soaking tub, separate shower, private water closet, and a double-sink vanity.
Additional features include an oversized two-car garage and a large fenced-in backyard, perfect for enjoying outdoor living.
With its custom features, generous living spaces, and convenient location, this home is one you won't want to miss!
Pets may be considered upon approval. Applicable pet fees include $50 per month for the first pet, $25 per month for each additional pet, a $200 pet deposit, and a one-time, non-refundable $200 pet fee. Don't miss the opportunity to make this charming Brices Crossing home your own! Contact us today to schedule a tour.
All Real Estate Management Inc. residents are enrolled in the Resident Benefits Package (RBP) for $55.00/month, which includes liability insurance, credit building to help boost the resident’s credit score with timely rent payments, up to $1M in identity theft protection, HVAC air filter delivery (for applicable properties), move-in concierge service making utility connection and home service setup a breeze during your move-in, our best-in-class resident rewards program, on-demand pest control, and much more! More details upon application.
Contact us:

